Publications
The database Modern Construction Online is based on the Birkhäuser publications listed here below. Each year, further publications are added to the database.
Click on a book cover to see all database entries originally published in that book.
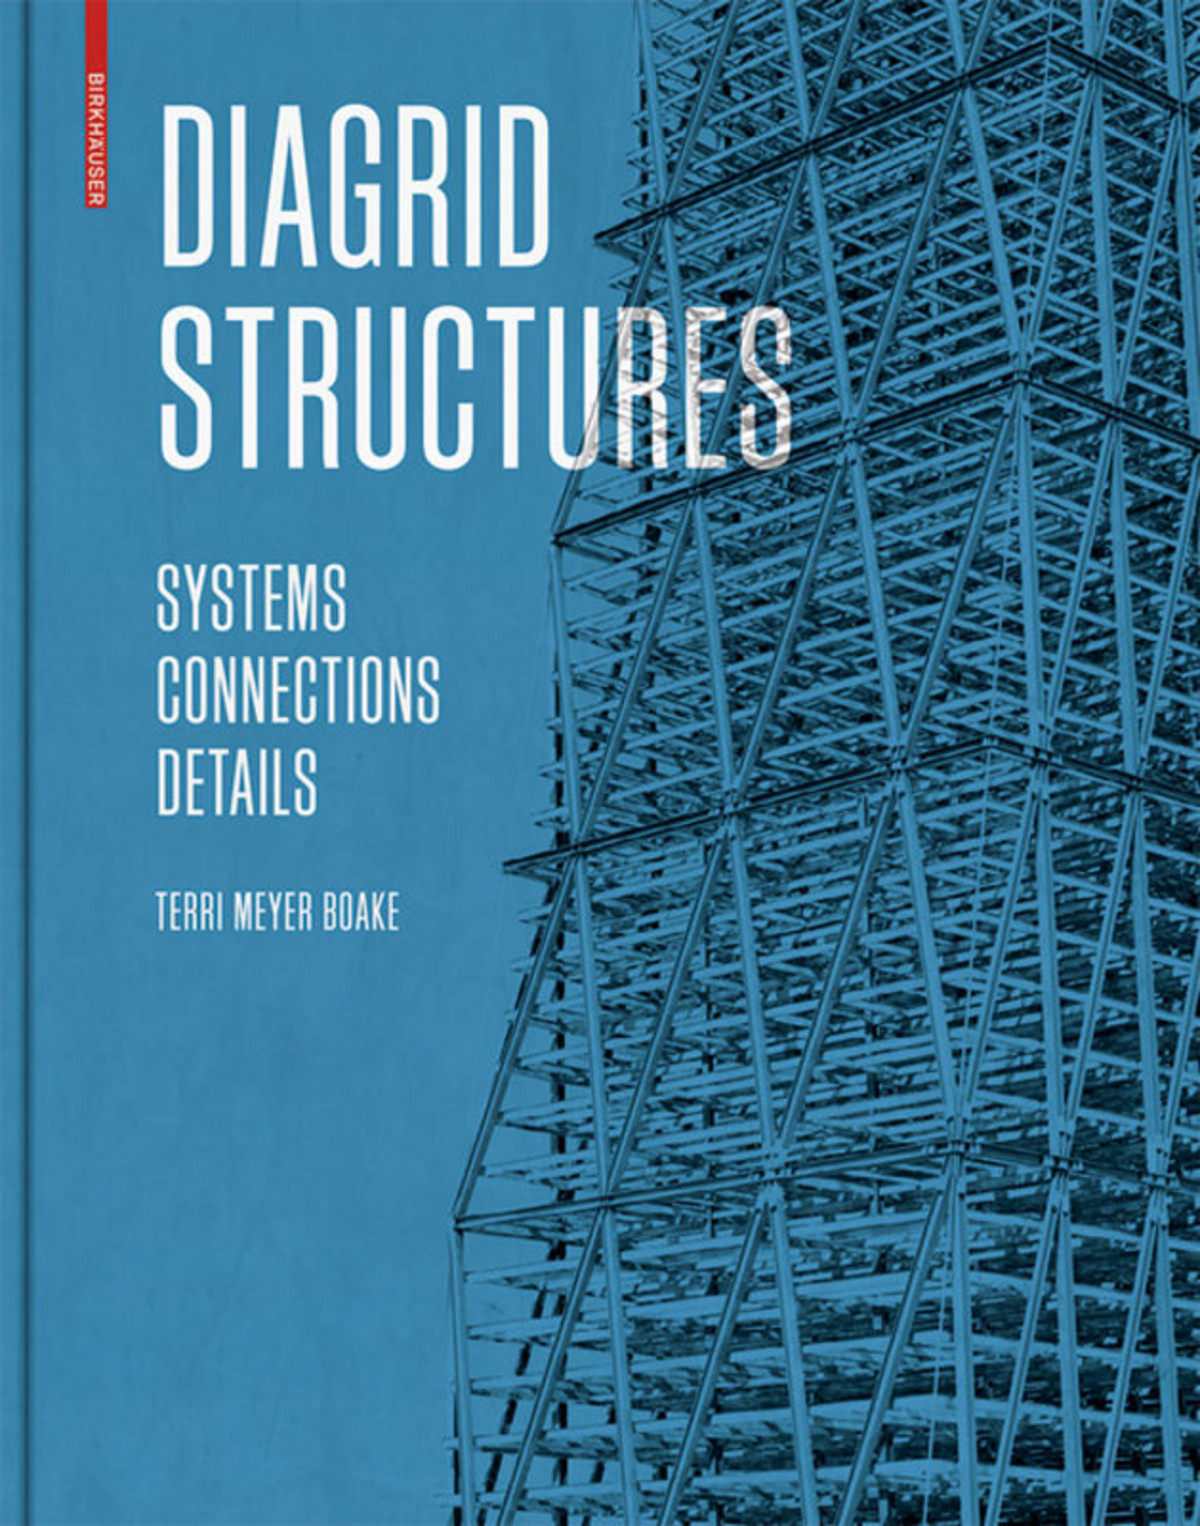
Terri Meyer Boake
Diagrid Structures: Systems, Connections, Details
Birkhäuser (Basel) 2014
Diagrids are load-bearing structures made of steel diagonal grids. They were first used in the great buildings of the turn of the millennium, such as the Swiss Re Tower in London (“The Gherkin”) and the Hearst Magazine Tower in New York City. Dagrids owe their ensuing popularity not only to their stunning aesthetic value, but also to their very tangible benefits: lateral loading capacity, a massive saving of material, a significant gain in open, usable floor area, and increased flexibility.
This book explains comprehensively for the first time all of the aspects involved in this new bearing structure. The author, experienced in teaching, research, and practice, has tracked the development of this technology from its beginnings and employs photographic documentation of the construction phases of many diagrid structures.
Michael Green / Jim Taggart
Tall Wood Buildings. Design, Construction and Performance. Third and expanded edition
Birkhäuser (Basel) 2025
Third and expanded edition of the successful manual on mass timber
For this expanded edition, a new outlook chapter has been added as well as eight cutting-edge projects, among them Haut Amsterdam, EDGE Südkreuz Berlin and Sara Cultural Centre in Sweden.
Michael Green / Jim Taggart
Tall Wood Buildings. Design, Construction and Performance. Second and expanded edition
Birkhäuser (Basel) 2020
Tall wood buildings have been at the foreground of innovative building practice in urban contexts for a number of years. From London to Stockholm, from Vancouver to Melbourne timber buildings of up to 20 storeys have been built, are under construction or being considered. This dynamic trend was enabled by developments in the material itself, prefabrication and more flexibility in fire regulations. The low CO2 footprint of wood – often regionally sourced – is another strong argument in its favour.
This publication explains the typical construction types such as panel systems, frame and hybrid systems. An international selection of case studies is documented in detail with many specially prepared construction drawings, demonstrating the range of the technology.
Quang Truong
Composite Architecture: Building and Design with Carbon Fiber and FRPs
Birkhäuser (Basel) 2020
While the use of composite materials is now commonplace in the automotive, aerospace, and product design industries, it is only just beginning in the construction industry. Glass fiber, Kevlar, carbon fiber, and other materials are opening up new construction and design possibilities, which are presented in texts, drawings, and photos based on projects by Foster + Partners, Zaha Hadid, Snohetta, Herzog & de Meuron, and Diller Scofidio + Renfro.
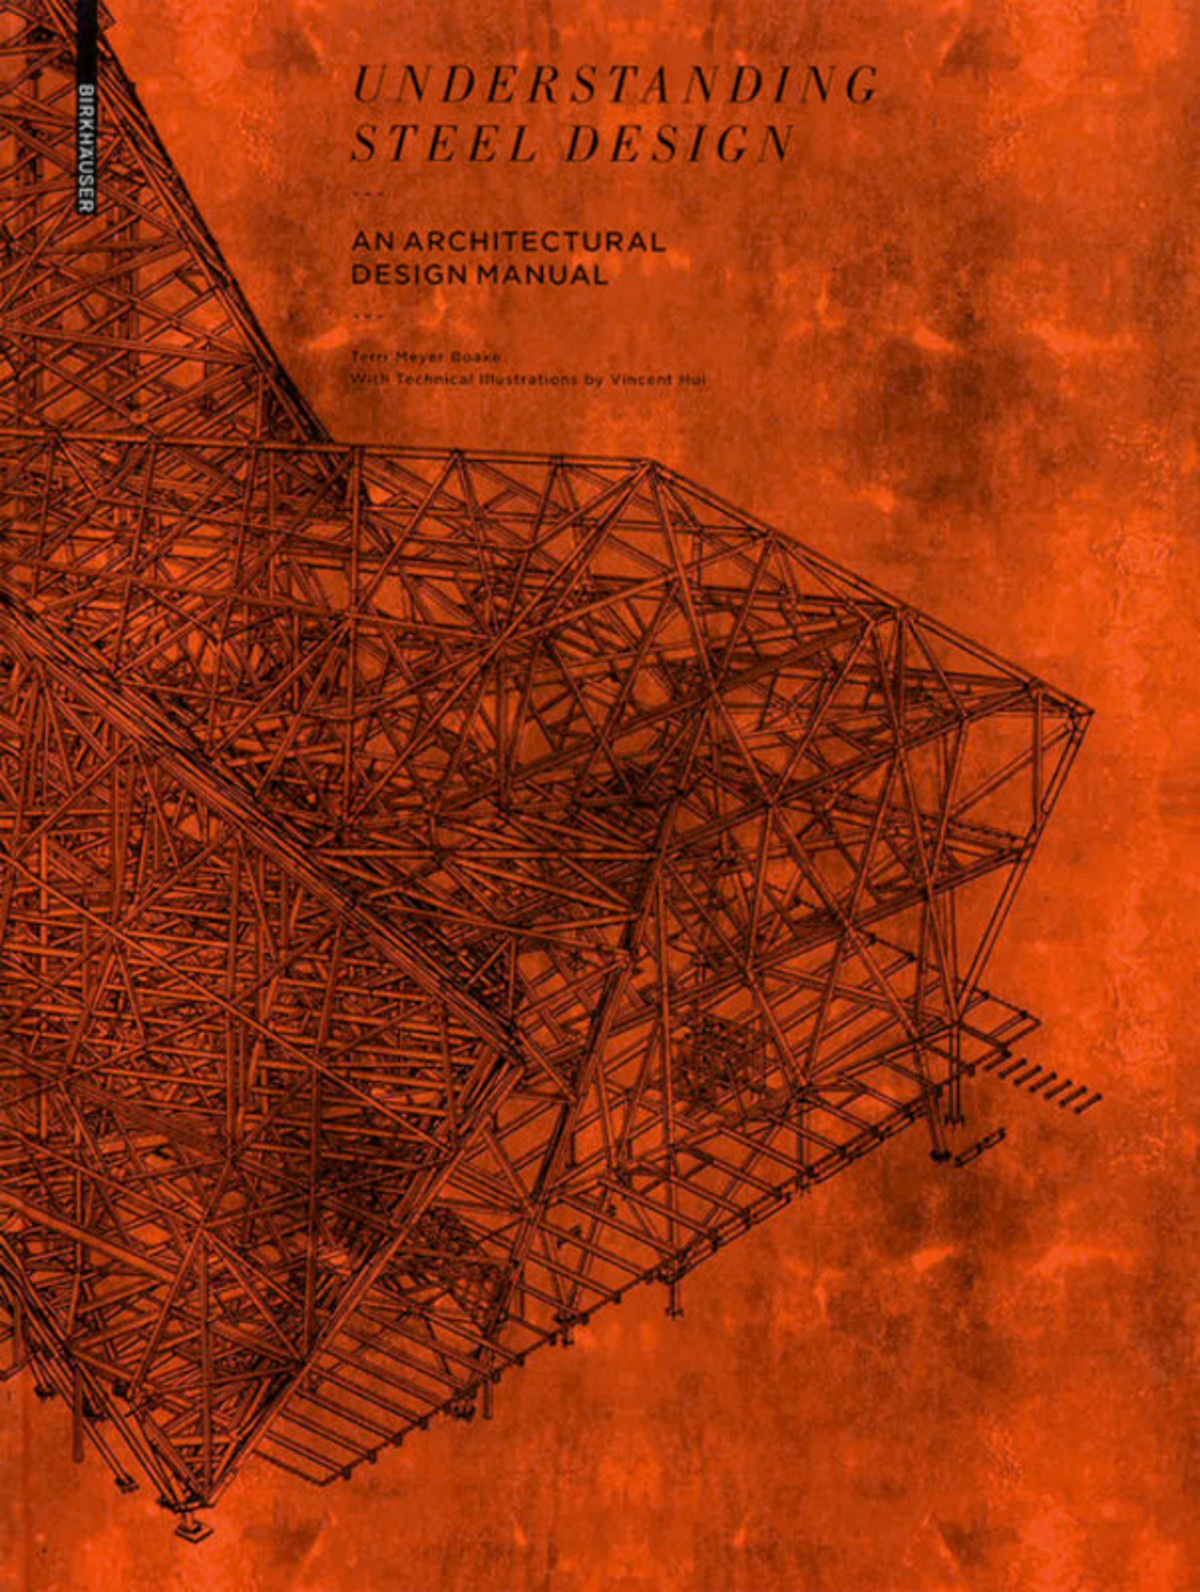
Terri Meyer Boake
With drawings by: Vincent Hui
Understanding Steel Design: An Architectural Design Manual
Birkhäuser (Basel) 2011
Rethinking design and construction with steel based on architectural applications—that is the principle behind this foundation for one of the most important areas of design and construction. The book covers the classic topics, problems, and solutions of materials and construction methods, structures and cladding, elements and connections, fire protection and sustainability, etc. Special attention is given to the interaction with other materials such as glass and wood, requirements for exposed steel structures, and sophisticated structural solutions (diagrids).

Andrew Watts
Modern Environmental Design: A Project Primer for Complex Forms
Birkhäuser (Basel) 2022
Well-being in a building depends on a number of factors. Visuals, ventilation, heat, cooling, and acoustics are all key. Its efficiency relates not only to the design of a building; it can also be optimized and automated using the latest technologies and innovative environmentally friendly low-tech solutions.
To build upon and add to the successful Modern Construction Handbook, Andrew Watts details innovative and established examples of interior design in Modern Environmental Design. These are presented with the aid of texts, drawings and 3D renderings.

Andrew Watts
Modern Structural Design: A Project Primer for Complex Forms
Birkhäuser (Basel) 2022
Newer buildings often have complex geometries. They require ample structural implementation of the architectural design, which is often costlier than it should be. The right expertise is needed in order to choose a construction approach that is safe yet economical and fully adequate to the design demands.
In a continuation of Modern Construction Case Studies, which focused on complex, preliminary design, Modern Structural Design presents illustrative case studies of how complex, innovative construction systems have been successfully implemented. They are presented with the aid of texts, drawings, and 3D renderings.

Andrew Watts
Modern Construction Case Studies: Emerging Innovation in Building Techniques, 2nd ed.
Birkhäuser (Basel) 2019
Modern Construction Case Studies focuses on the interface between the design of facades, structures and environments of 12 building projects, all developed by Newtecnic.
The Author compares facade technologies, particularly in the way they interface with structure and MEP (mechanical, electrical, plumbing services) in complex projects, to provide insights into the design process for building envelopes. Each envelope technology is described with an emphasis on one of three aspects: geometry, construction and performance.
The analysis links the 12 case studies by comparing their structural and environmental performance. The aim is achieved by analyzing typical bays which are representative of each project and which illustrate the implications of using different building envelope technologies.

Andrew Watts
Modern Construction Envelopes: Systems for architectural design and prototyping, 3rd ed.
Birkhäuser (Basel) 2019
Modern Construction Envelopes deals with the facade and roof as an integral part of the building, allowing a holistic approach to the design of the building envelope and providing greater design freedom.
The book is aimed at readers who want to extend their knowledge of wall and roof construction beyond the information given in the Modern Construction Handbook, using state-of-the-art construction principles of modern facade and roof systems.
Andrew Watts
Modern Construction Handbook, 6th ed.
Birkhäuser (Basel) 2023
The Modern Construction Handbook has become a classic of advanced construction literature, not least due to its regular revisions and clear structure with chapters titled “Material”, “Wall”, “Roof”, “Structure”, “Environment,” and “Applications”.
Tried and tested component details, examples focusing on sustainability and energy consumption, and an update on finite element analysis (FEA) and computational fluid dynamics (CFD) introduced in the last edition set new standards for this handbook which serves as a foundational textbook in many architecture courses.
As a primer Handbook to building design, it is a starting point for the more advanced books Modern Construction Envelopes, Modern Construction Case Studies, Modern Environmental Design and Modern Structural Design by Andrew Watts.